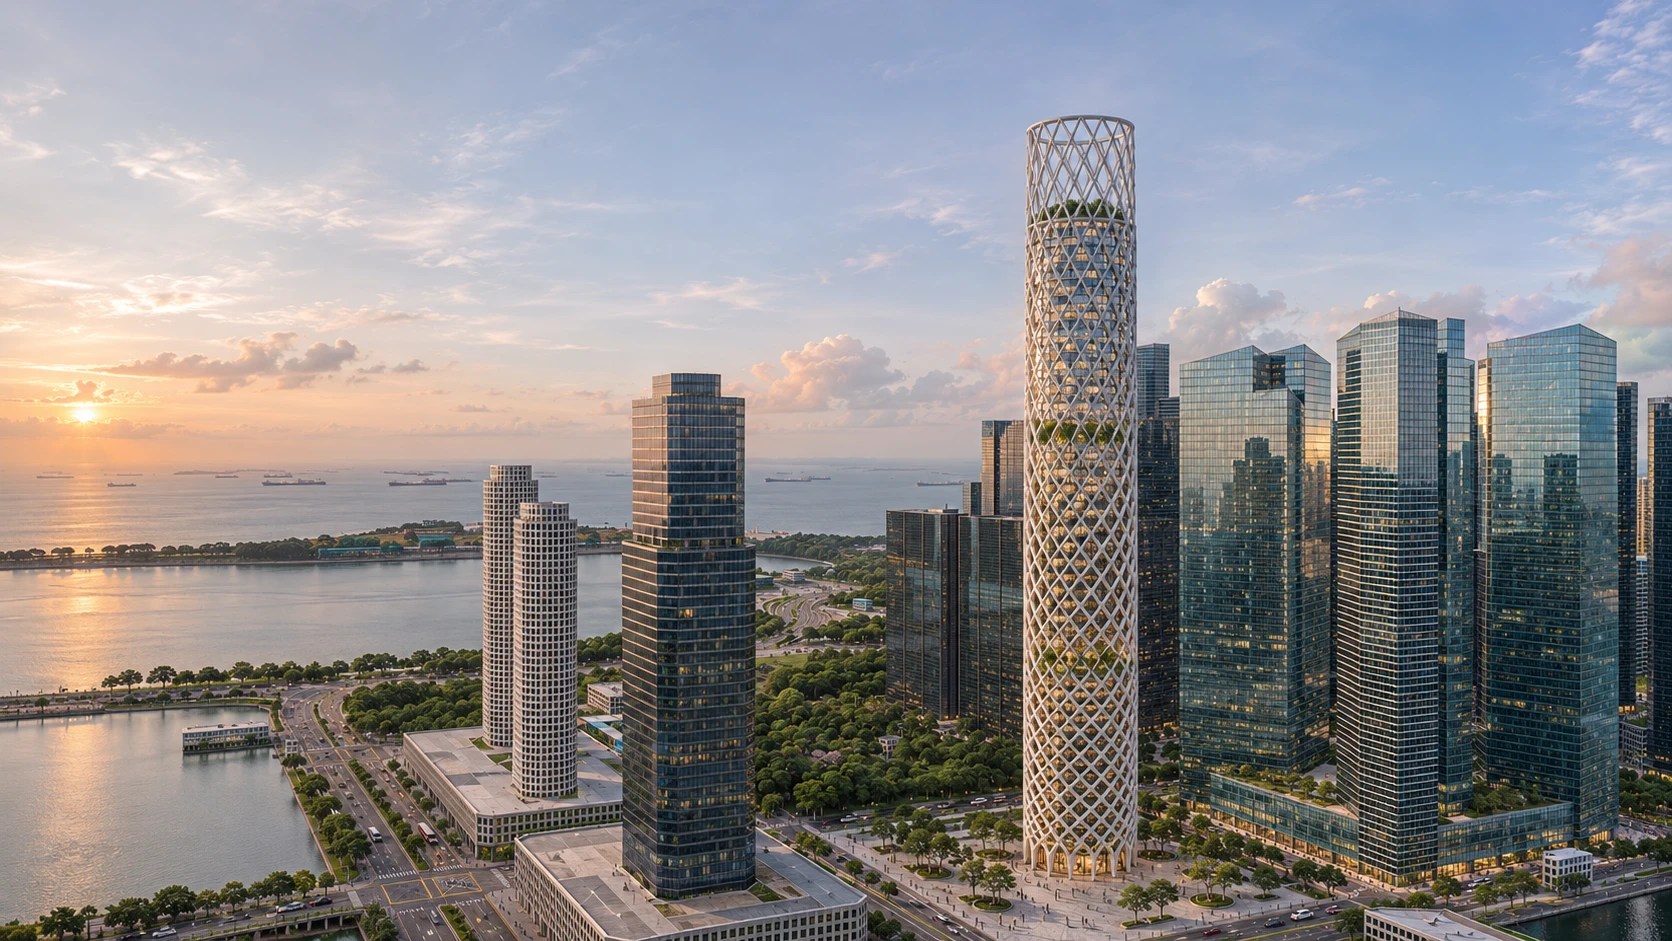
Marina South · Singapore
A tower you
can see through
Move over the tower to look inside
- height
- 330 m
- floors
- 76
- sky gardens
- 3
Architecture
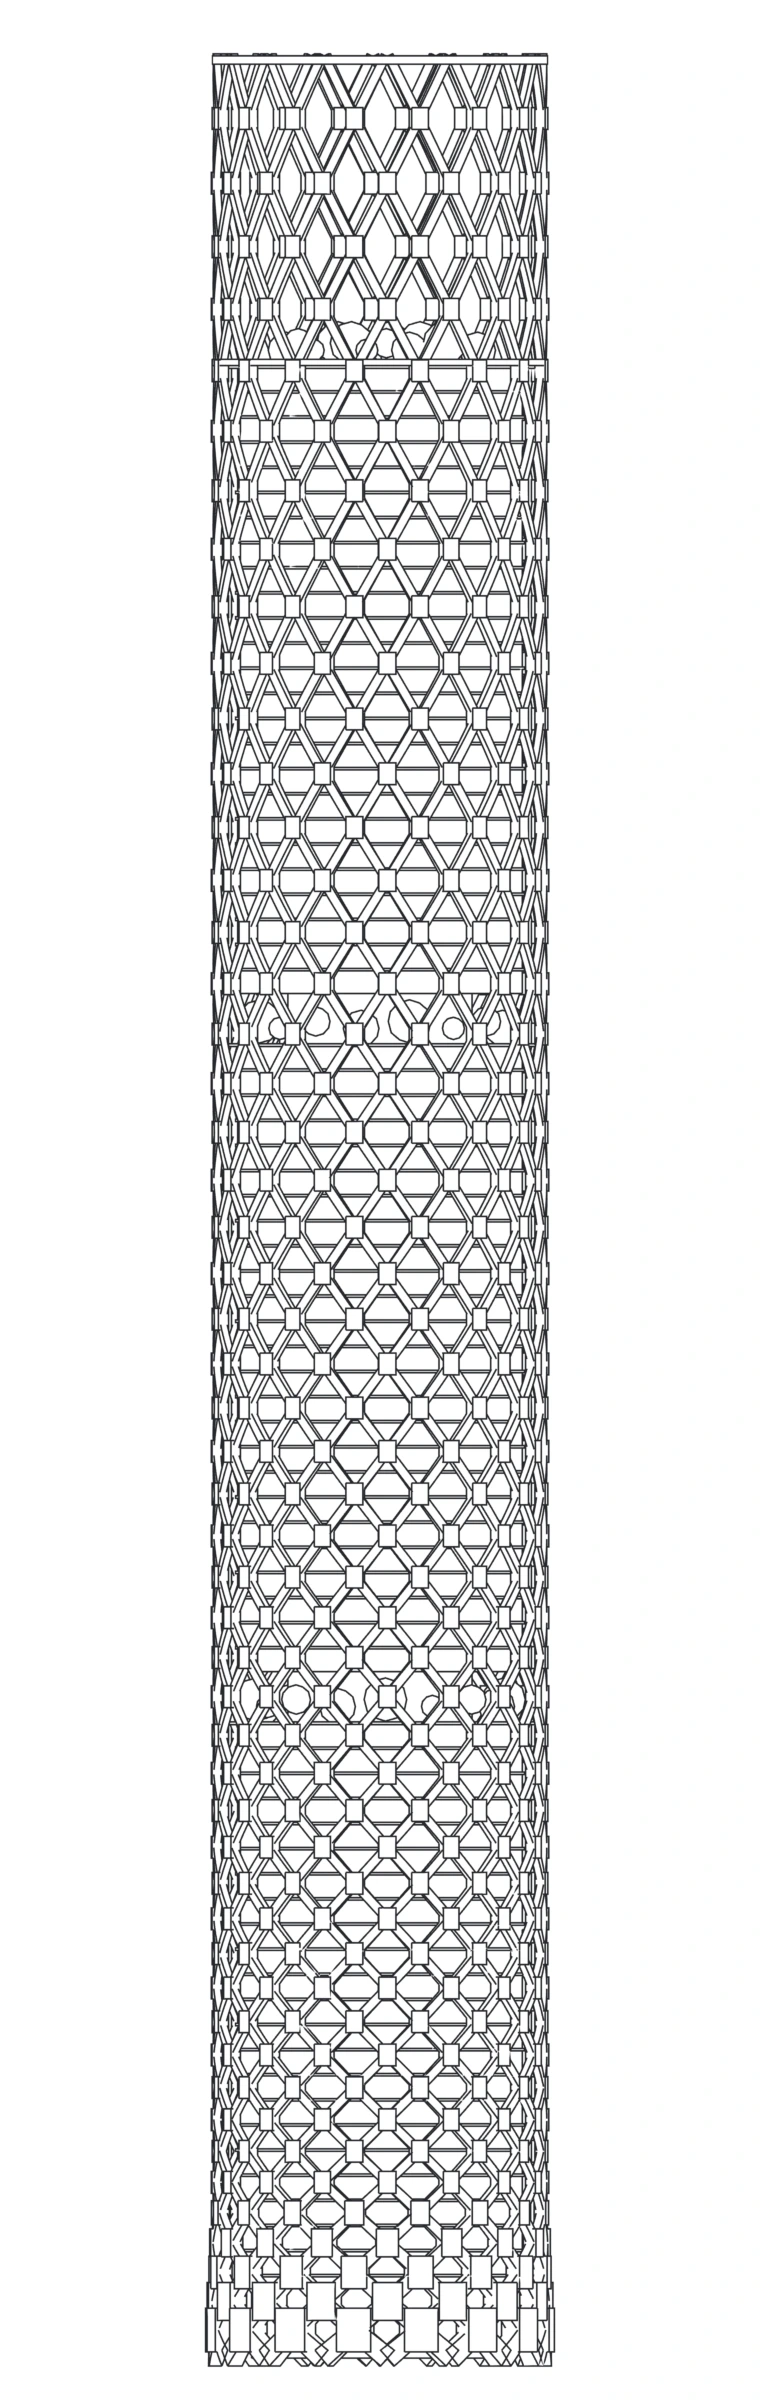
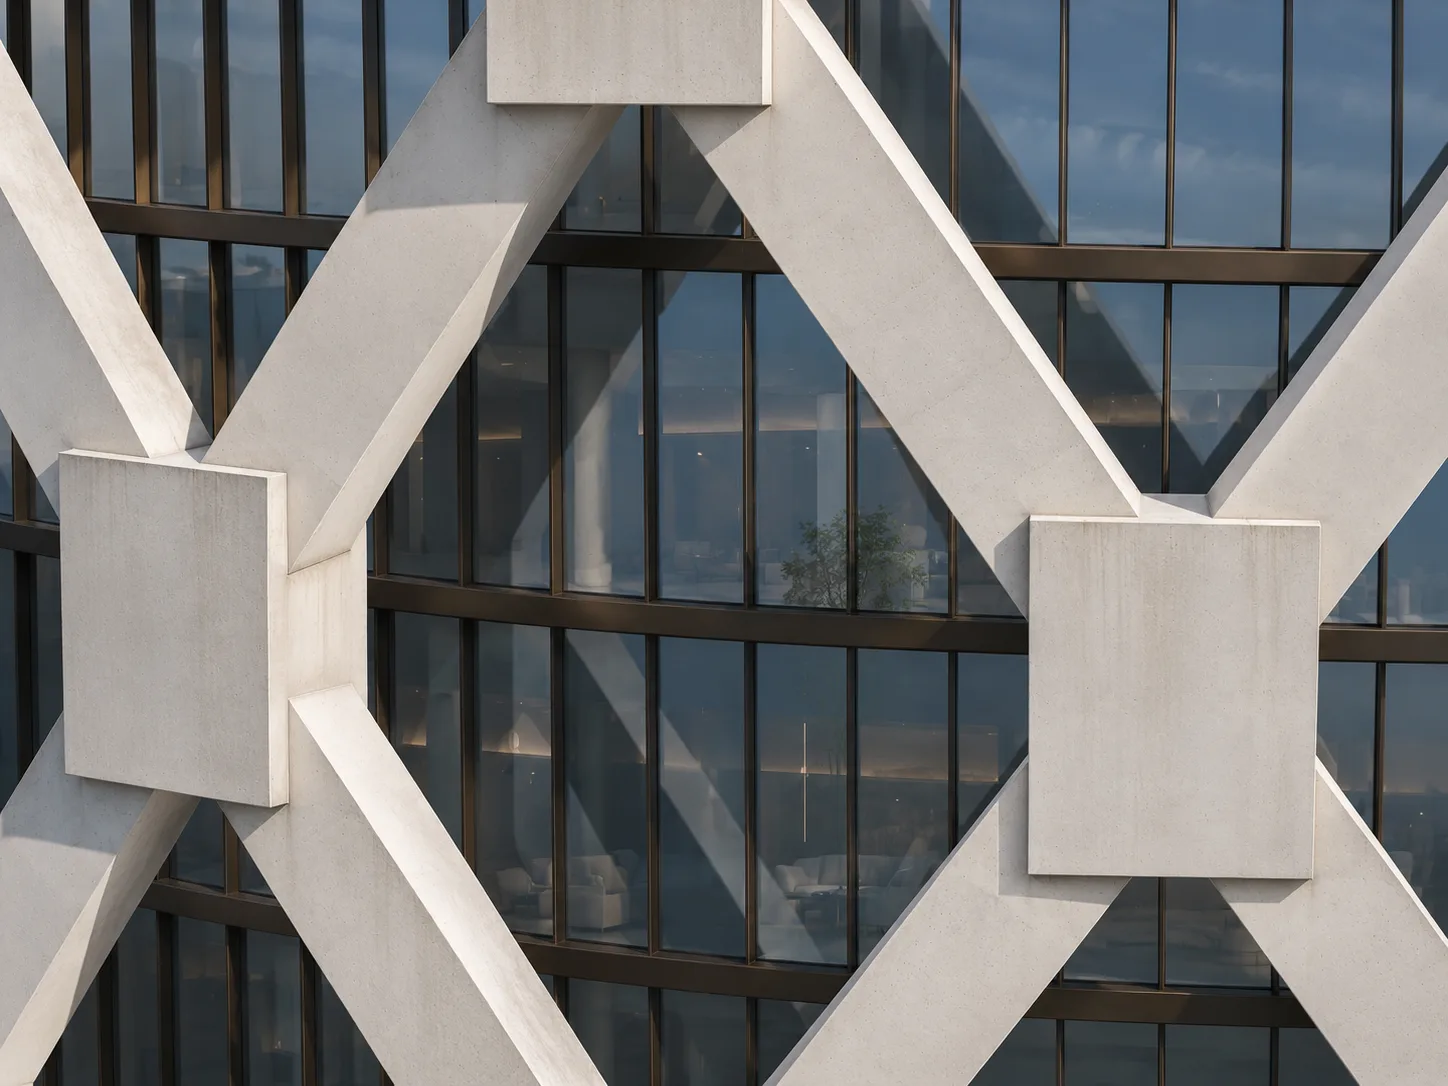
The structure is the facade
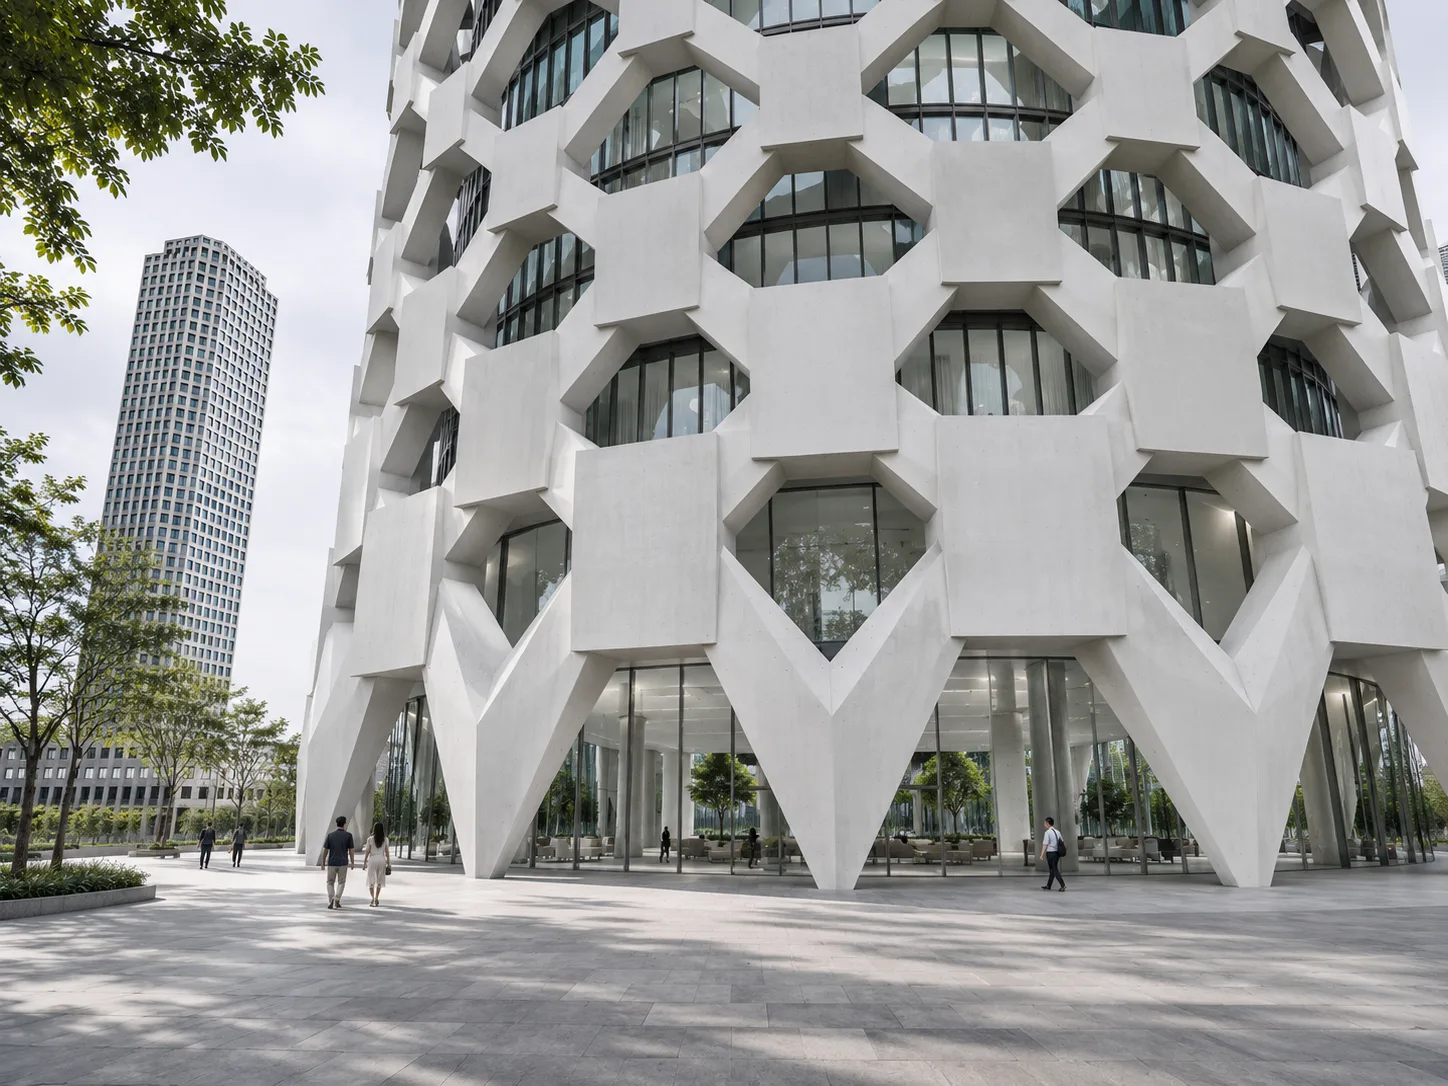
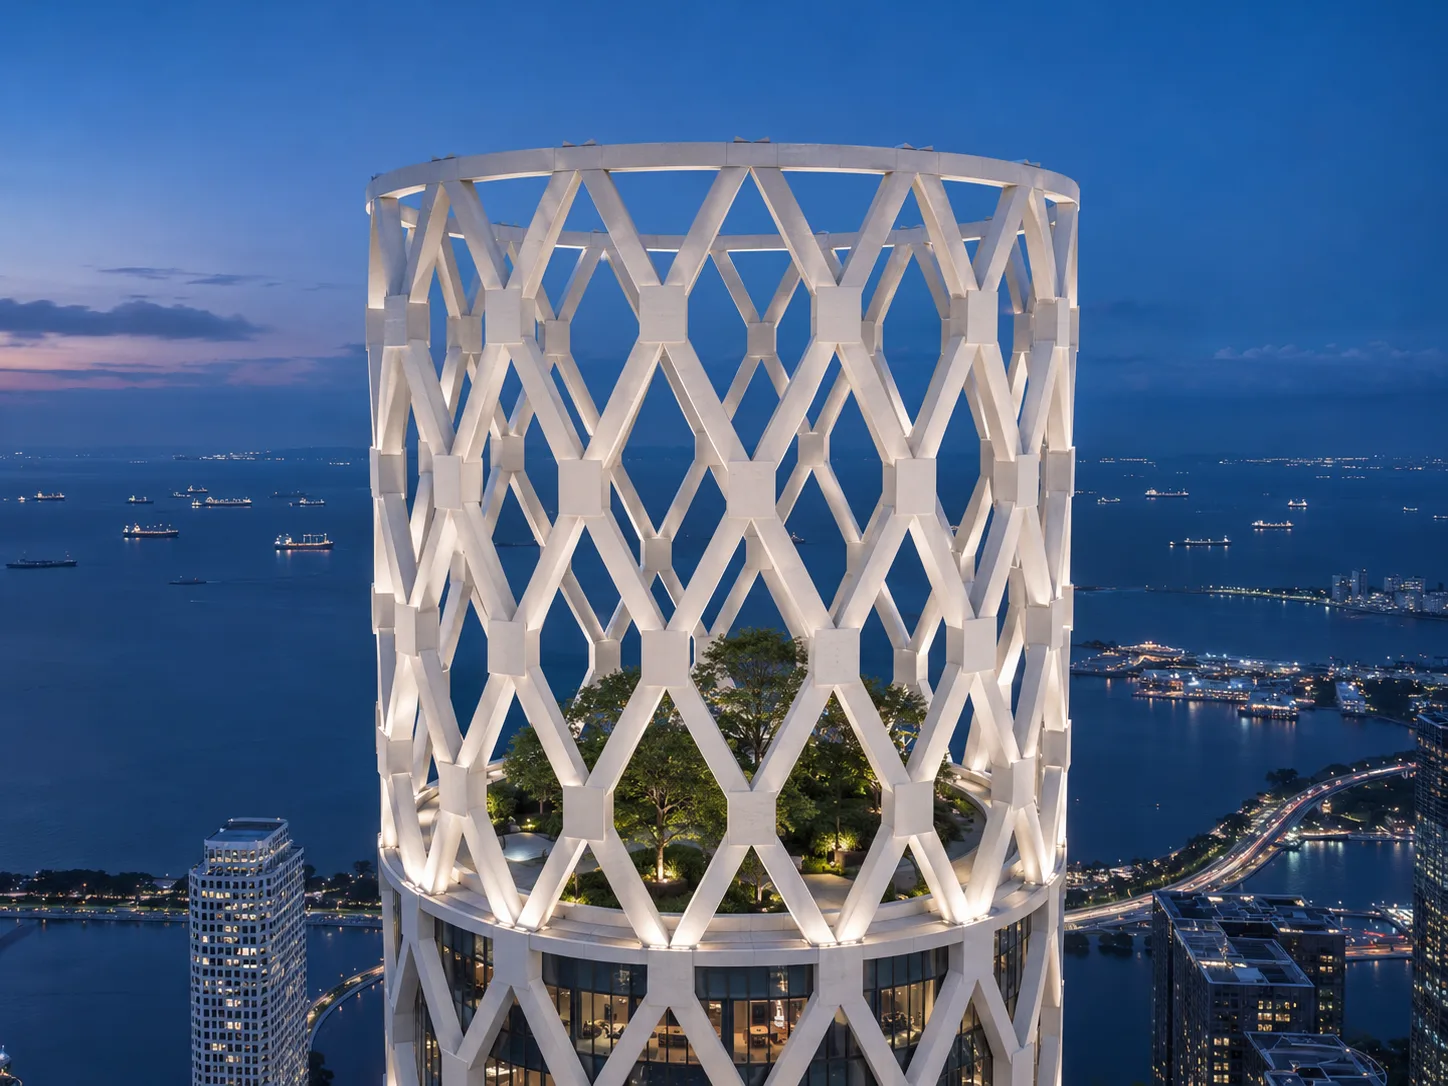
Thirty-two white concrete members, sixteen spiralling each way, wrap the tower in diamonds and carry all 76 floors from the outside. At the street the diamonds are tight, 8 m, and the members land in pairs on 16 V supports; higher up they open to 19 m. Above the last floor the lattice rises 44 m around a garden. Inside, the core holds four lifts and not one column stands in any room.
- Height
- 330 m
- Floors
- 76
- Across
- 48 m
ArchitectureHalden & Reeve ArchitectsLondon
Details
Three places to look closer
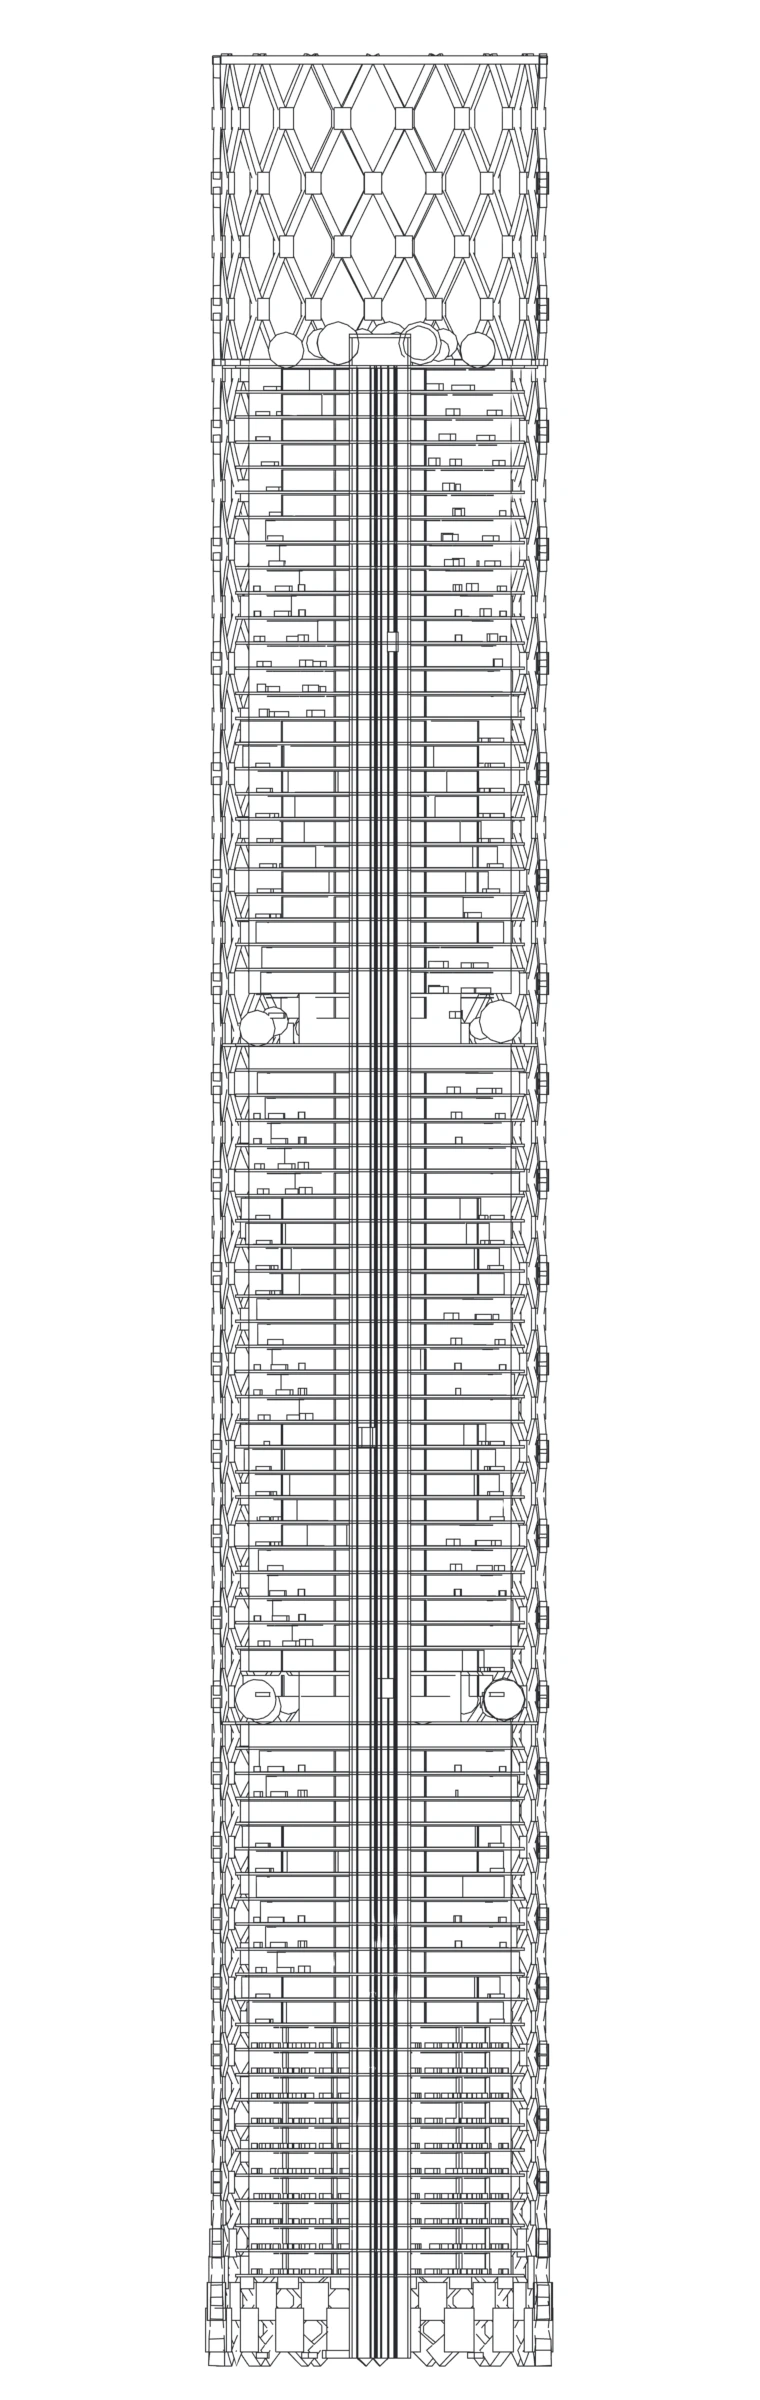
Section A-A · inside the tower
Cut through the tower
+330.0 m
Open crown
44 m of open lattice above the last floor around a roof garden, lit at night: this is the lantern.
- Open crown+285.6 to +330 m
- Penthousesfloors 71-76
- Sky residencesfloors 51-70
- Sky gardenfloors 49-50
- Bay residencesfloors 24-48
- Sky gardenfloors 22-23
- City residencesfloors 11-21
- Officesfloors 4-10
- Shops and diningfloors 1-3
- Lobby0 to +12 m
- The lift core4 lifts
The view
The whole bay, from your sofa
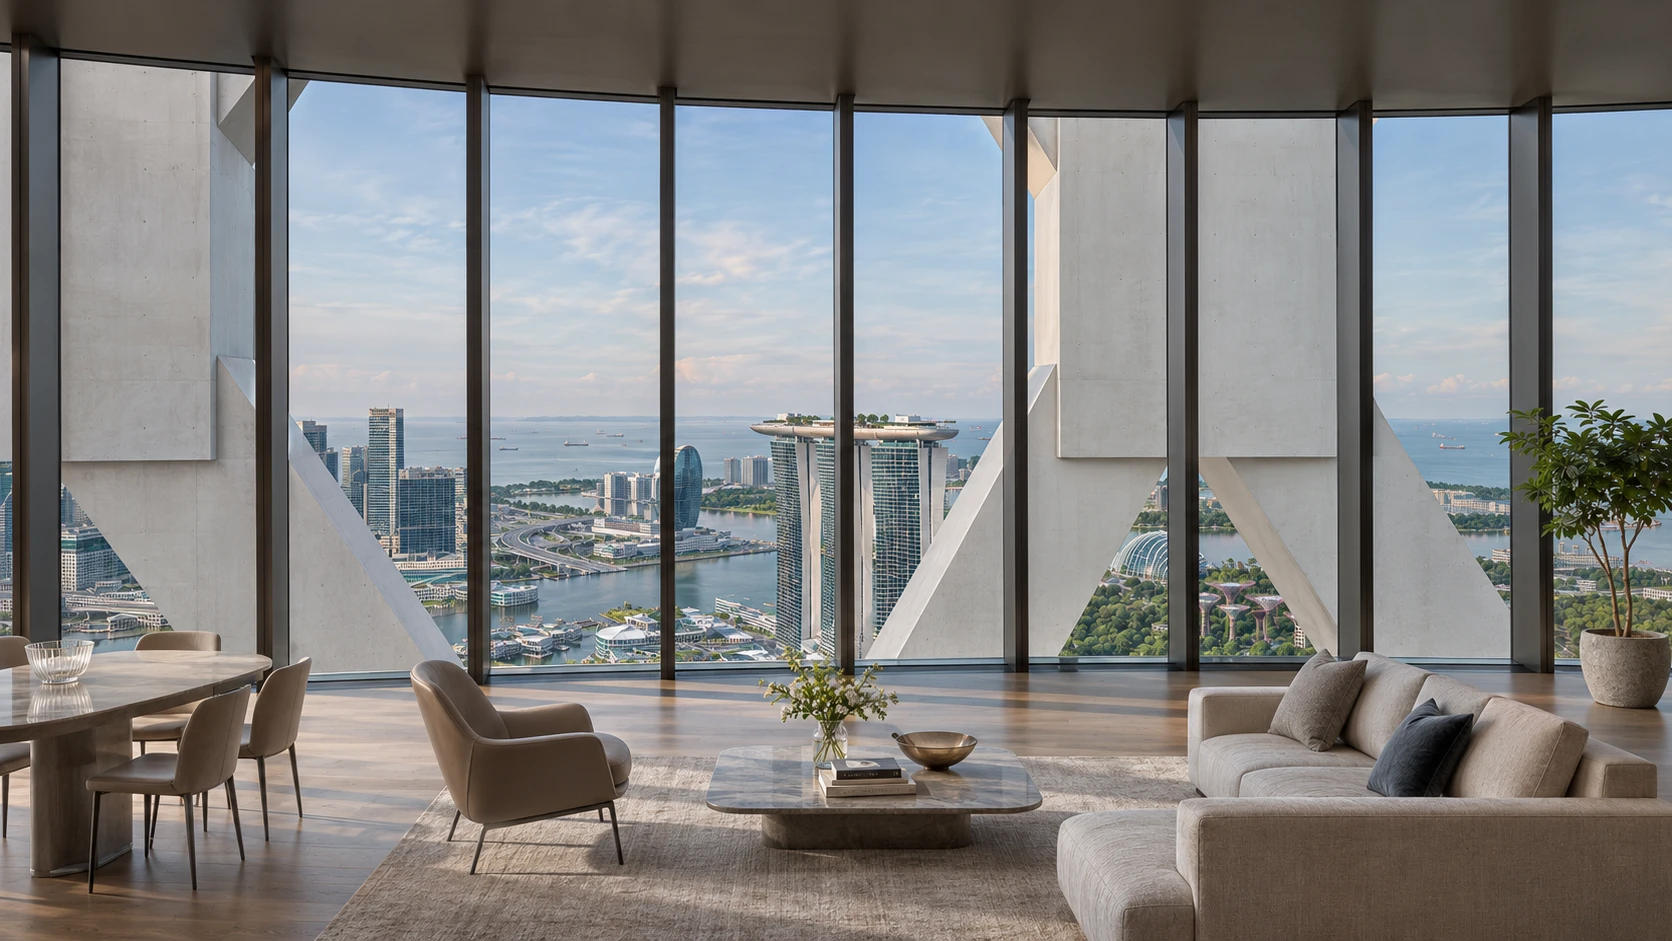
Glass from floor to ceiling, and Singapore laid out beyond it: Marina Bay Sands straight ahead, the Gardens below, ships waiting in the Strait. The white lattice frames it all, like a window within a window.
Location
On the bay, in the business district
Marina South, Singapore. The map is drawn from OpenStreetMap: real streets, real neighbours, and the rings you can walk in five and ten minutes.
- Lantern
- MMRT station
- 5 and 10 minute walk
- Parks and gardens
Private viewing
See it before it stands
The model, the plans at full size and a piece of the lattice, in the sales gallery at [address].